




Production and quality solutions
Machining: from the drawing to the measurement report.
Manage drawings, tolerances, first article inspection and measurement records in one process. See an out-of-tolerance dimension before delivery and keep the record ready for audit.
- Ballooned drawing
- Measurement report check
- FAI record
- Cp/Cpk
What can you do?
One record from drawing to shipment
In machining, quality problems usually start with a misread tolerance, a measurement report that does not match the drawing, or an FAI record not updated after a revision. Keep these steps in one place.
Read and balloon the drawing
Number the dimensions, tolerances and geometric tolerances on the drawing; every dimension to be checked becomes a line.
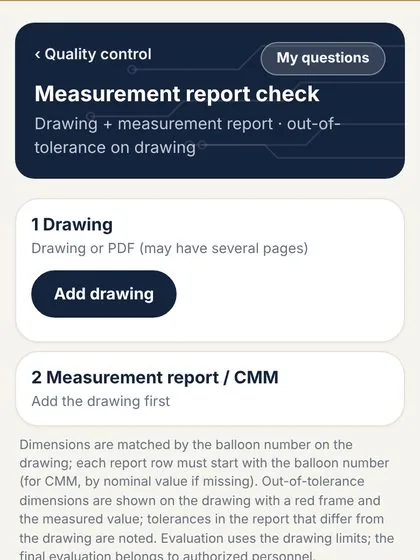
Check the measurement report against the drawing
Match the CMM or hand-gauge report to the drawing; out-of-tolerance dimensions are marked on the drawing.
Record the first article inspection (FAI)
Keep each characteristic’s result, gauge and approval in one record; when the revision changes, see what must be measured again.
Track measurement reliability
Follow gauge calibration and use Cp/Cpk in series production to see how comfortably the process holds the tolerance.
Ask an engineer about a production problem
For an out-of-tolerance dimension, repeated rejects or a surface problem, attach the drawing and report and write to our quality team.
Record the work order and cost
Keep quote, work order, operation time, measurement record and shipment in one flow; always know which order a part came from.
How does it work?
Measurement report check in four steps
The app does not measure and does not decide; it compares your measurement with the drawing and organises the record.
Drawing
Upload the drawing or PDF; dimensions and tolerances are listed with balloon numbers.
Measurement
Measure the part with a CMM or hand gauges and add the measurement report.
Comparison
Each dimension is compared with the limit on the drawing; out-of-tolerance values are shown on the drawing.
Report and record
Your authorised staff evaluate the result; the report is kept with the work order and FAI record.
Consulting
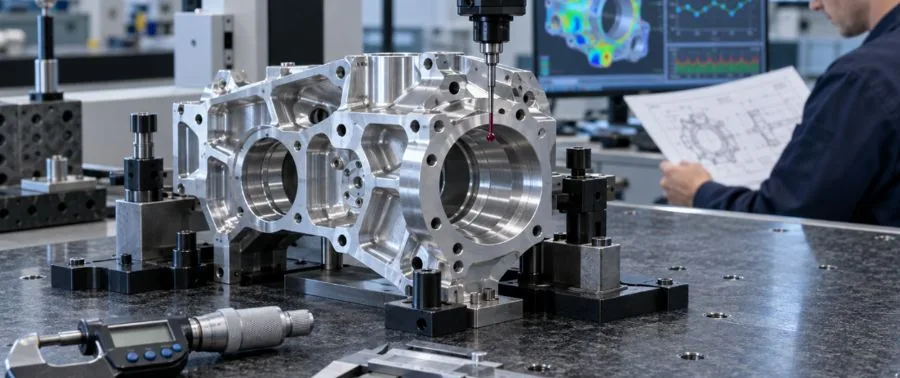
Machining and measurement consulting
Our expert engineering team supports machining companies with measurement and quality records.
- First article inspection (FAI) and record keeping
- Control plan and inspection frequency
- Gauge and calibration tracking
- Process capability (Cp/Cpk) and root cause of repeated rejects
Frequently asked questions
Does the app take measurements?
No. Your team measures with a CMM or hand gauges. The app compares the measurement report with the drawing, shows out-of-tolerance dimensions and organises the record. The final evaluation belongs to your authorised staff.
Which measurement reports does it work with?
Measurement reports and CMM printouts as images or PDF. A balloon number at the start of each report line makes matching easier; otherwise values are matched by nominal.
Do you offer consulting for machining?
Yes. Our expert engineering team supports first article inspection, control plans, measurement systems and process capability. Scope, duration and fee are set in a written quote after a first call.
How are our drawings protected?
Your drawings and measurement reports are stored in your company account and are not shared with other companies. Whether they are used for model improvement depends on the "Allow AI improvement" setting in your account. Documents you share for consulting are not shared with anyone; we can sign an NDA before we start.